Leave a Message

Thank you for your message. We will be in touch with you shortly.

1515 Oxford St # 1D
1515 Oxford St # 1D
1515 Oxford St # 1D
1515 Oxford St # 1D
1515 Oxford St # 1D
1515 Oxford St # 1D
1515 Oxford St # 1D
1515 Oxford St # 1D
1515 Oxford St # 1D
1515 Oxford St # 1D
1515 Oxford St # 1D
1515 Oxford St # 1D
1515 Oxford St # 1D
1515 Oxford St # 1D
1515 Oxford St # 1D
1515 Oxford St # 1D
1515 Oxford St # 1D
1515 Oxford St # 1D
1515 Oxford St # 1D
1515 Oxford St # 1D
1515 Oxford St # 1D
1515 Oxford St # 1D
1515 Oxford St # 1D
1515 Oxford St # 1D
1515 Oxford St # 1D
1515 Oxford St # 1D
1515 Oxford St # 1D
1515 Oxford St # 1D
1515 Oxford St # 1D
1515 Oxford St # 1D
1515 Oxford St # 1D
1515 Oxford St # 1D
1515 Oxford St # 1D
1515 Oxford St # 1D
1515 Oxford St # 1D
1515 Oxford St # 1D
1515 Oxford St # 1D
1515 Oxford St # 1D
1515 Oxford St # 1D
1515 Oxford St # 1D
1515 Oxford St # 1D
1515 Oxford St # 1D
1515 Oxford St # 1D
1515 Oxford St # 1D
1515 Oxford St # 1D
1515 Oxford St # 1D
VIEW PHOTOS
Courtesy of The Grubb Co. Inc.
$1,400,000

1515 Oxford St # 1D

2 Beds 2 Baths 2,155 Sq.Ft. 0.32 Acres

Description

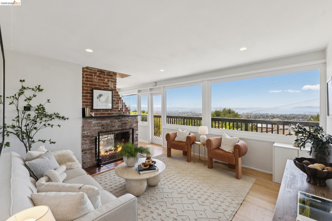
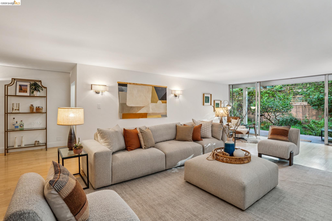
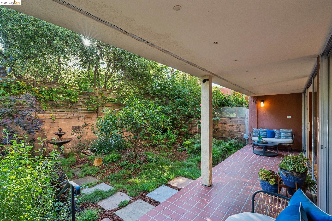
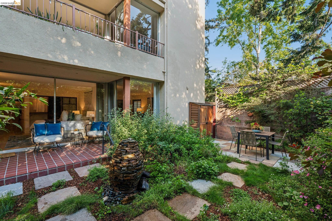
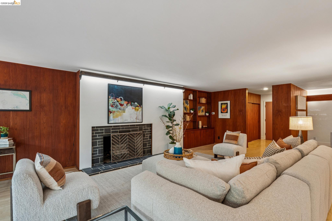
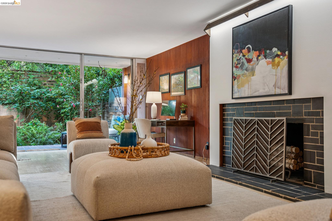
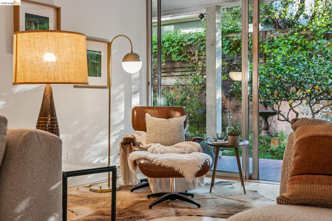
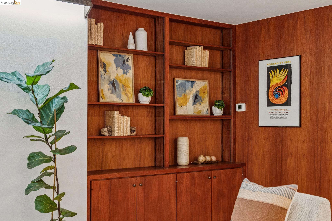
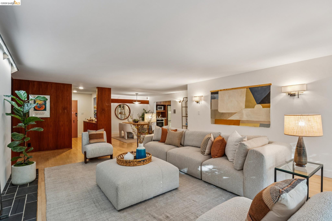
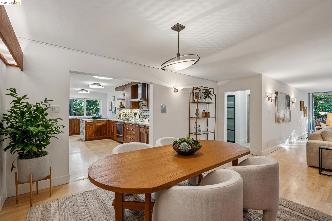
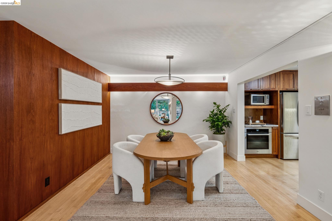
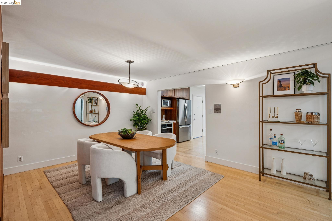
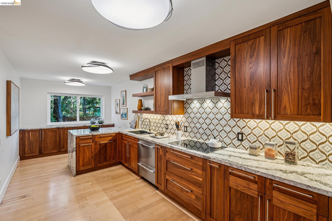
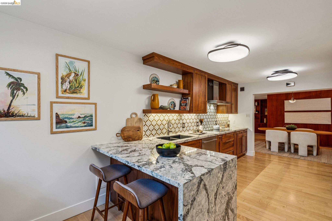
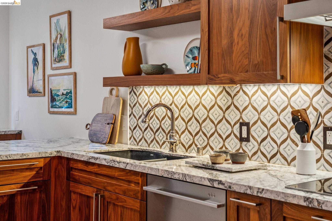
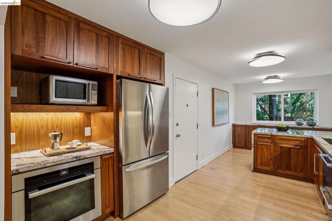
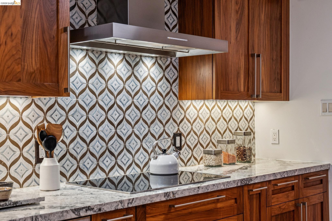
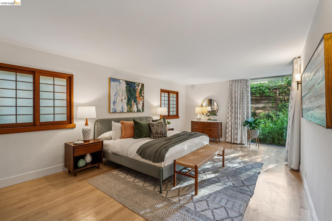
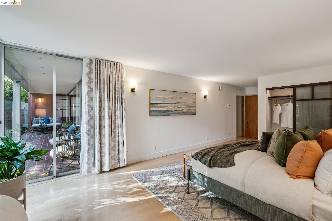
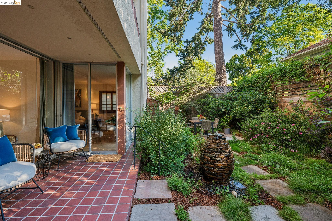
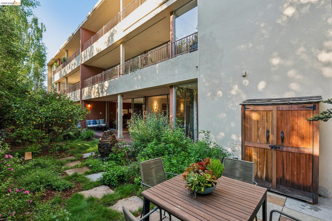
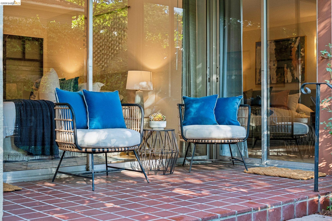
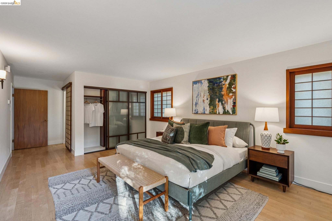
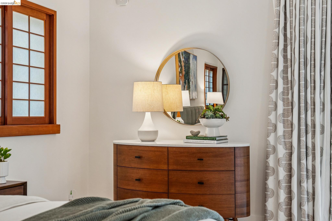
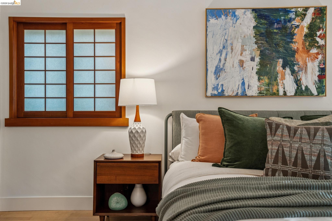
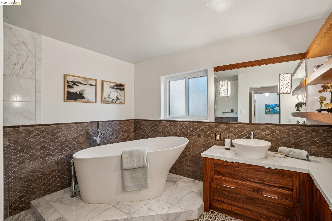
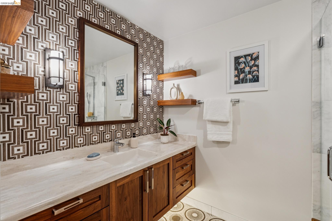
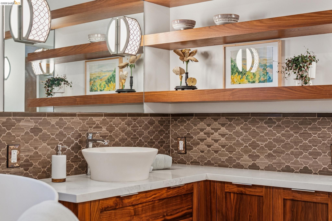
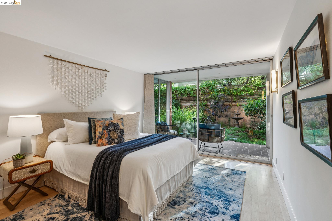
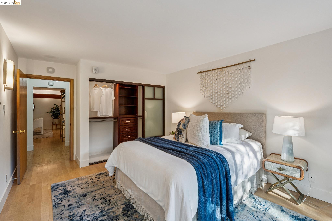
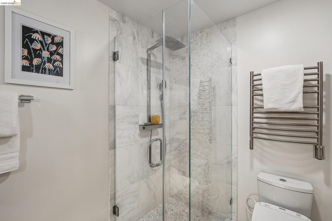
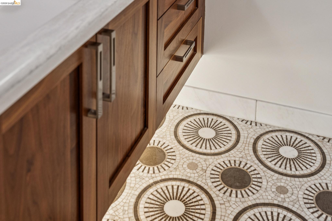
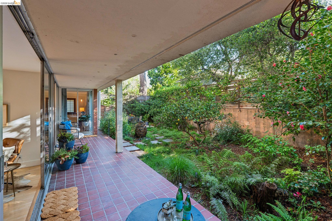
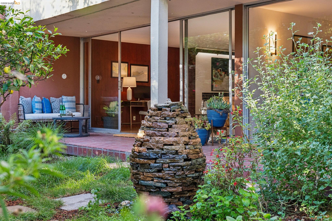
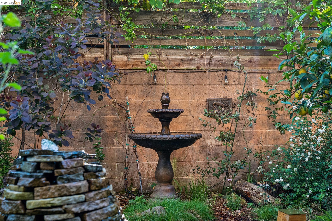
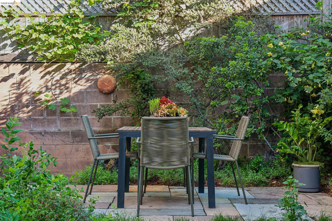
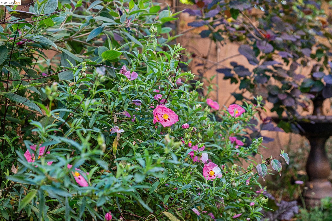
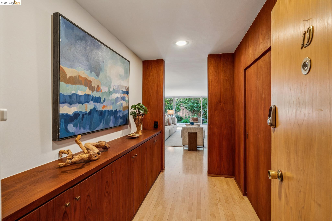
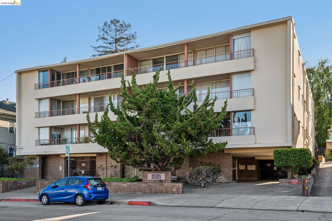
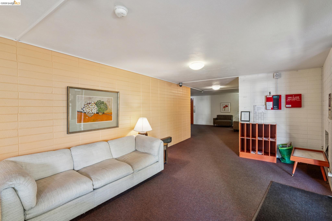
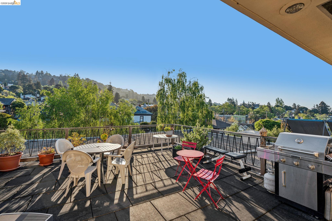
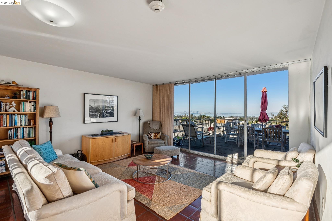
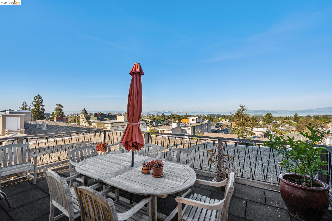
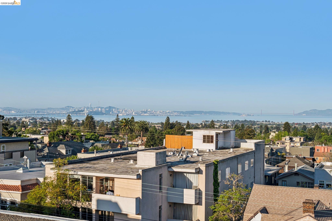
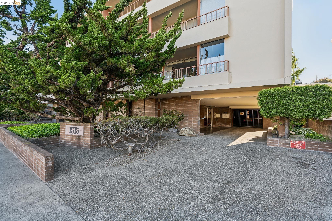
Experience luxurious, all-level living in one of Berkeley's most coveted locations. This expansive Mid-century residence offers a sophisticated retreat in the heart of walkable North Berkeley, just steps from the famed Gourmet Ghetto. As one of only two units with a private garden, it is professionally landscaped featuring two soothing water features and offers a truly serene environment. Situated on the quiet, garden-facing side of a rare elevator building, this unit has two spacious bedrooms--including a primary suite--and two bathrooms. The home is anchored by an exceptional eat-in kitchen featuring exquisite cabinetry, stone counters, intricate tile work and high-end appliances. This culinary heart opens to a spacious dining area with cove lighting and a living room with original wood built-ins, all featuring floor-to-ceiling doors that invite natural light and provide access to a private lush garden and patio spaces. Two beautifully remodeled baths with artisan tile and incredible finishes and fixtures. Maple flooring is installed throughout the unit as are unique Hubbardton Forge lighting elevating the spaces. Additional amenities include two gated garage spots, a large storage unit, a community room and a roof-level event space with spectactcular SFbay views! BESO Exempt.

Share Property

Location

1515 Oxford St # 1D, Berkeley, CA 94709

Status

Sold

Date Sold

April 27, 2026
Laura Arechiga

Laura Arechiga

TITLE

REALTOR®

LICENSE

01388149

Property Amenities

Interior
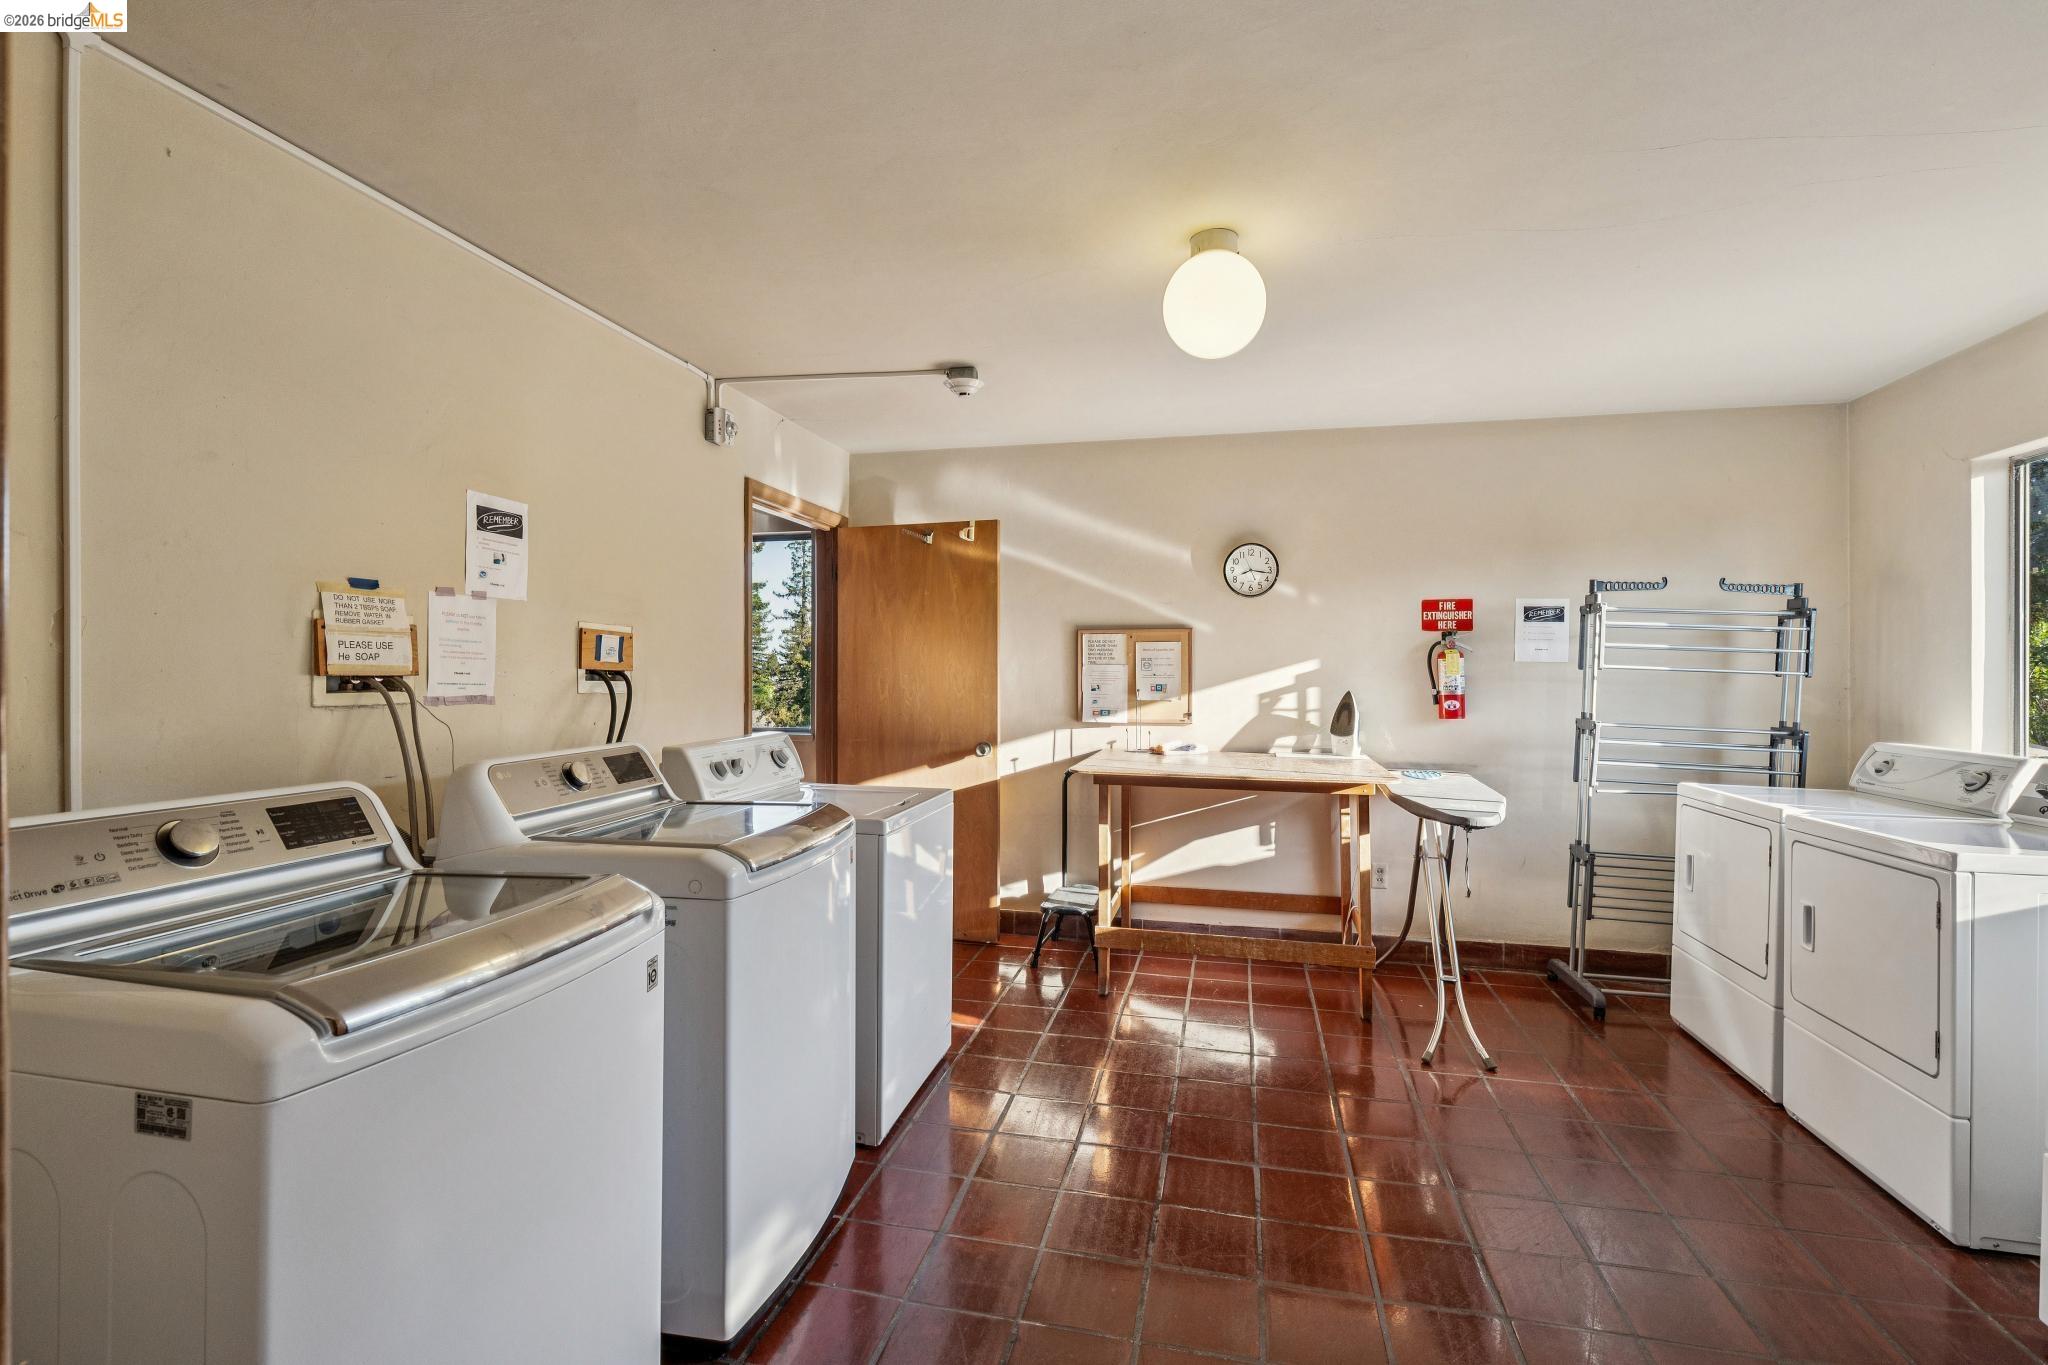
Laundry room Laundry Room, Common Area
Fireplace Brick, Living Room
Appliances Dishwasher, Electric Range, Range, Refrigerator
Flooring Hardwood Flrs Throughout, Tile
Total Bedrooms: 2
Full Bathrooms: 2
Other Interior Features Elevator, No Additional Rooms, Breakfast Bar, Updated Kitchen
Area & Lot
Total area 2,155 Sq.Ft.
Lot Area 0.32 Acres
Living area 2,155 Sq.Ft.
MLS® ID 41129216
Year Built 1957
School District Berkeley (510) 644-6150
View Description Other
Architecture Styles Mid Century Modern
Type Condo
Status Sold
Exterior
Stories 1
Pool None
Air conditioning None
Heat type Radiant
Disability Features None
Water Source Public
Garage Space 2.0
Security Features Smoke Detector(s), Closed Circuit Camera(s)
Sewer Public Sewer
Other Exterior Features Garden, Back Yard, Garden/Play, Sprinklers Automatic, Low Maintenance
Parking Parking Spaces, Below Building Parking, Enclosed
Lot Features Rectangular Lot, Back Yard, Landscaped, Security Gate
Finance
Sales Price $1,400,000
HOA Fees $1,200 monthly

360 Virtual Tour

Take a tour of this property

Work with Laura

Laura is committed to gaining your trust and business, prepared to assist you in finding the perfect place to live, work, and play. Allow Laura to guide you to your ultimate destination. Start working with her today!