Description
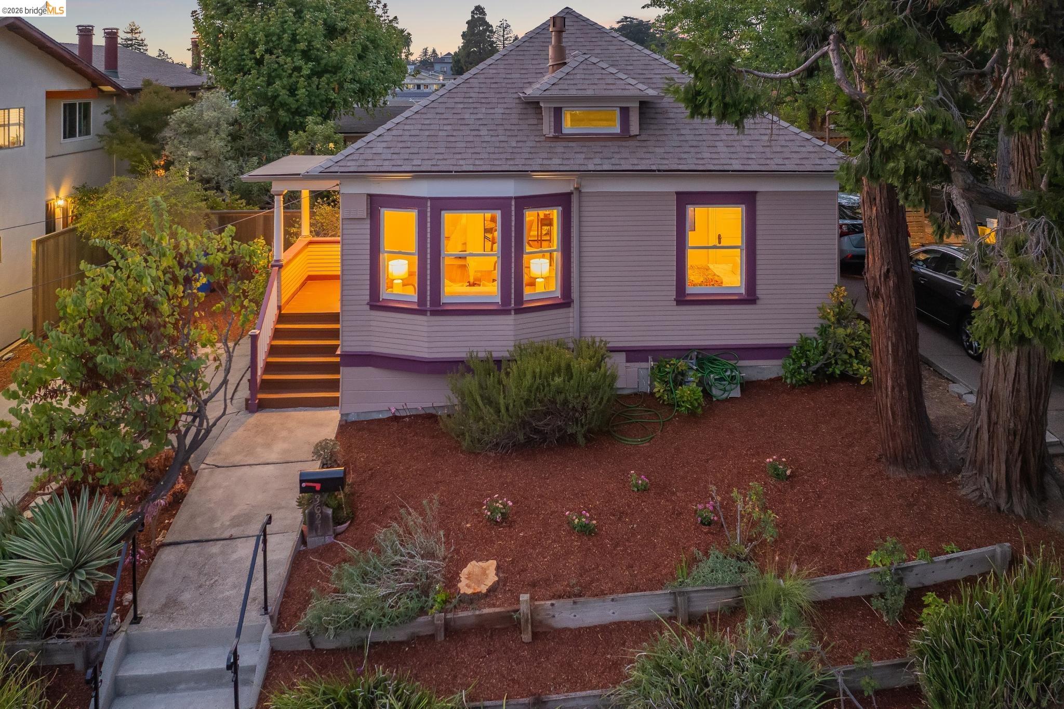
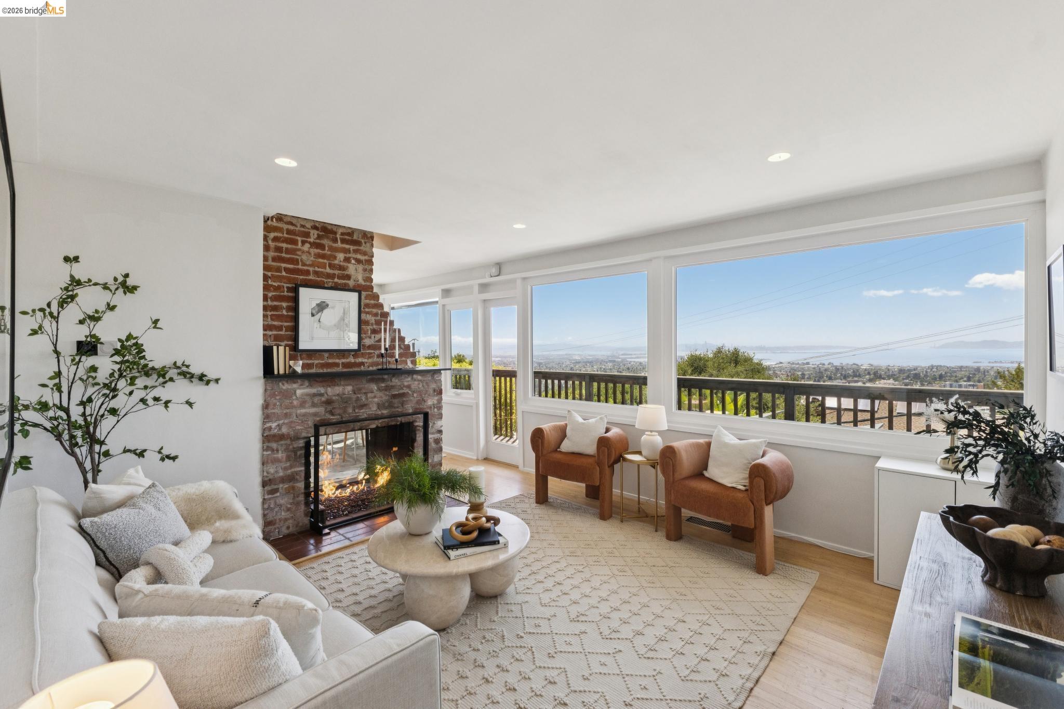
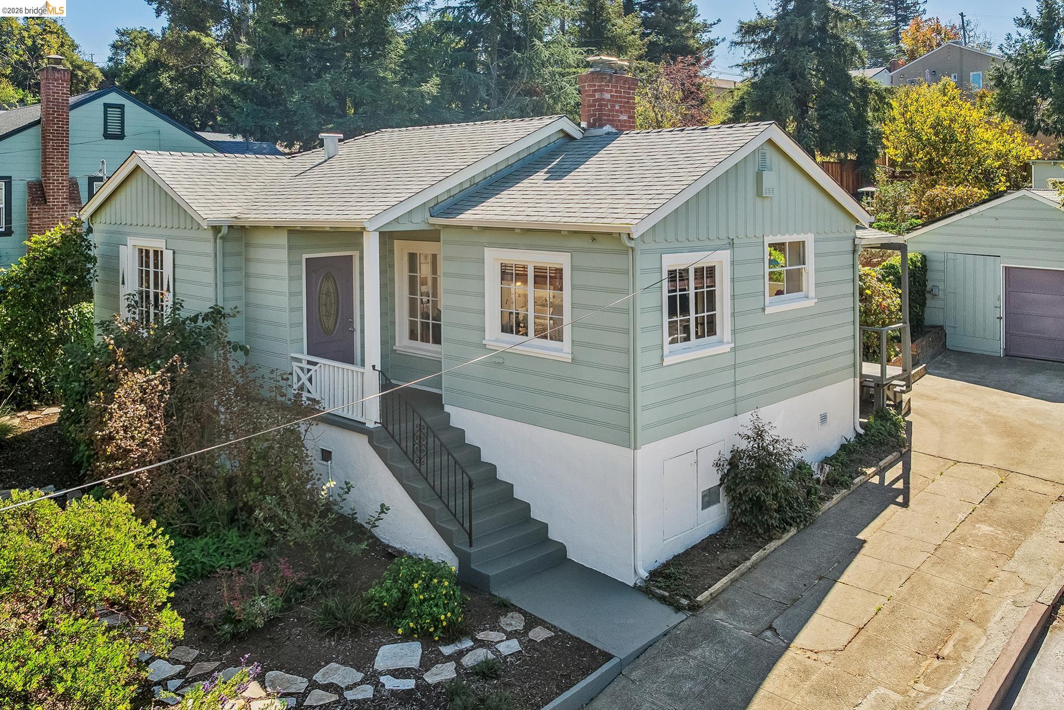
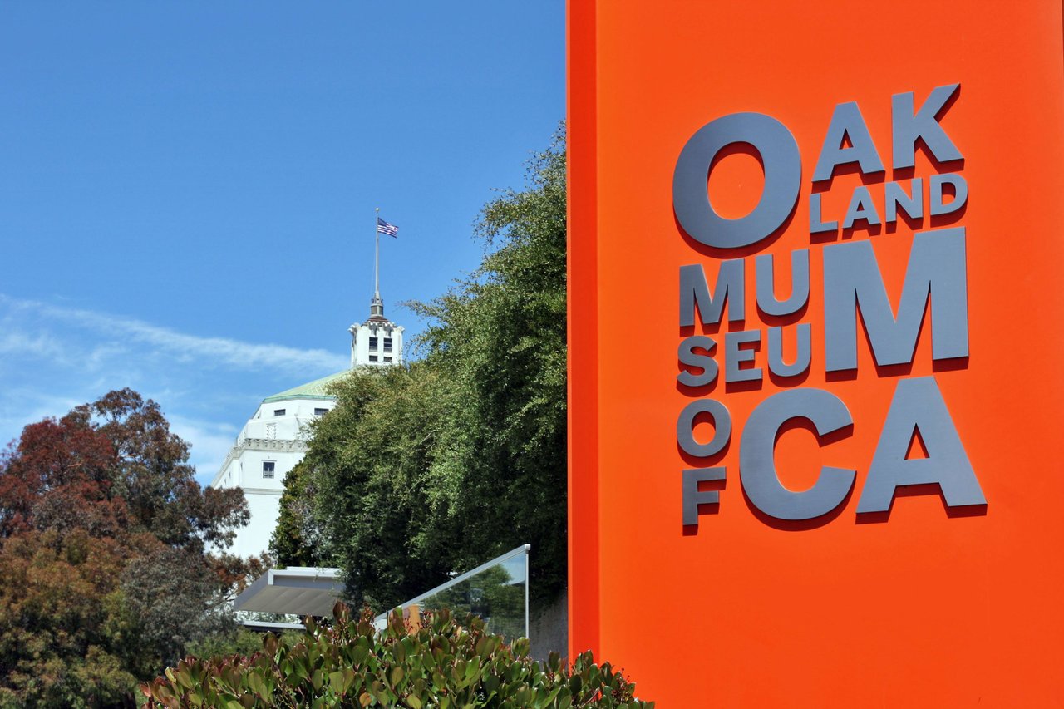
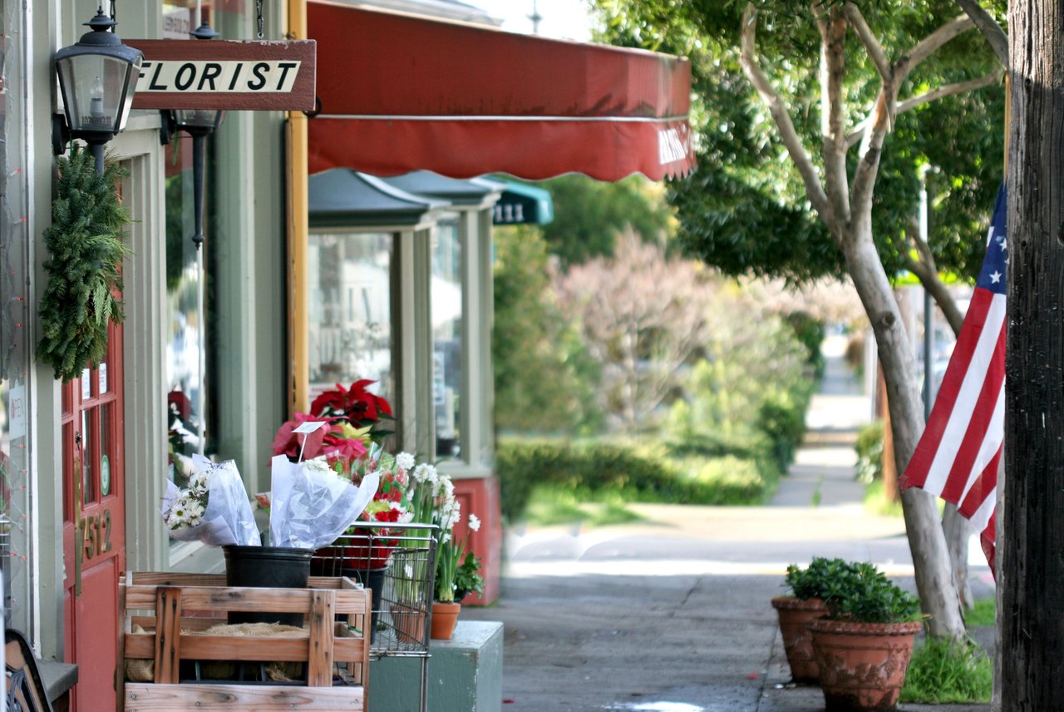
Built in 1911 and set on a generous double wide 5,500 sq. ft. lot, 3621 Rhoda Avenue offers much more than you might expect from a 2-bedroom, 1-bath bungalow. The home is bright and welcoming, with beautifully refinished wood floors and original period details including substantial baseboards, picture molding, built-in cabinetry and classic millwork. A bay-window living room with gas-starter fireplace brings warmth and natural light to the front of the home, while the dedicated dining room provides plenty of space for everyday meals and entertaining. Two comfortable bedrooms and an updated bathroom are complemented by a rear family and laundry room that adds valuable everyday living space and opens directly to the backyard. Important improvements have been made where they count, including a newer roof, modern concrete foundation with a more recent contemporary seismic retrofit, and a replaced, compliant sewer lateral. The driveway provides off-street parking for two vehicles. Outside, the large lot offers multiple areas for gardening, entertaining, relaxing and play, with mature trees, established landscaping, garden beds, patios, pathways and a rear deck. At the back of the property, an approximately 495 sq. ft. detached accessory structure provides an exceptional amount of additional flexible space for an office, studio, gym, workshop, family room, creative space or a combination of uses. The location adds another layer of convenience. Cafe Santana's new location is just down the street, with the shops, restaurants and neighborhood amenities of both the Dimond and Laurel districts nearby. Transbay bus service from MacArthur offers a convenient option for San Francisco commuters. With its original character, thoughtful improvements, expansive grounds and substantial detached bonus space, 3621 Rhoda offers an uncommon amount of flexibility and utility in one Oakland property.