Leave a Message

Thank you for your message. We will be in touch with you shortly.

5850 Lawton Ave
5850 Lawton Ave
5850 Lawton Ave
5850 Lawton Ave
5850 Lawton Ave
5850 Lawton Ave
5850 Lawton Ave
5850 Lawton Ave
5850 Lawton Ave
5850 Lawton Ave
5850 Lawton Ave
5850 Lawton Ave
5850 Lawton Ave
5850 Lawton Ave
5850 Lawton Ave
5850 Lawton Ave
5850 Lawton Ave
5850 Lawton Ave
5850 Lawton Ave
5850 Lawton Ave
5850 Lawton Ave
5850 Lawton Ave
5850 Lawton Ave
5850 Lawton Ave
5850 Lawton Ave
5850 Lawton Ave
5850 Lawton Ave
5850 Lawton Ave
5850 Lawton Ave
5850 Lawton Ave
5850 Lawton Ave
5850 Lawton Ave
5850 Lawton Ave
5850 Lawton Ave
5850 Lawton Ave
5850 Lawton Ave
5850 Lawton Ave
5850 Lawton Ave
5850 Lawton Ave
5850 Lawton Ave
5850 Lawton Ave
5850 Lawton Ave
5850 Lawton Ave
5850 Lawton Ave
5850 Lawton Ave
5850 Lawton Ave
5850 Lawton Ave
5850 Lawton Ave
VIEW PHOTOS
$1,095,000

5850 Lawton Ave

2 Beds 2 Baths 1,657 Sq.Ft. 4,620 Sq.Ft.

Open House

10/3/2026 2:00PM - 4:00PM PDT
10/4/2026 2:00PM - 4:00PM PDT

Description

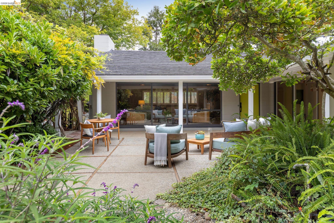
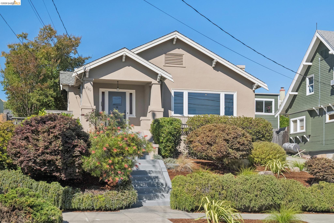
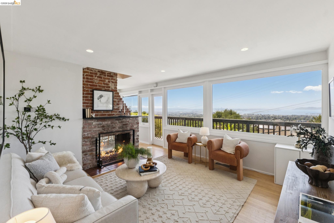
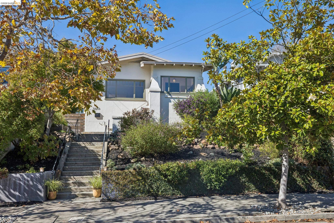
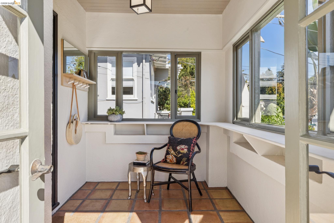
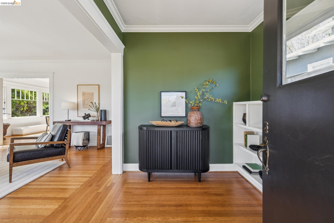
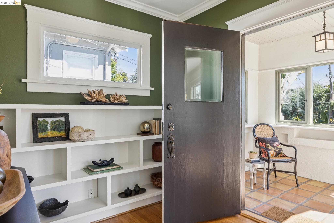
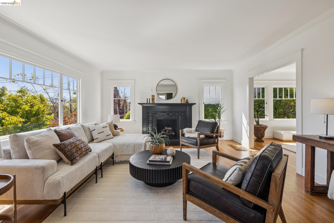
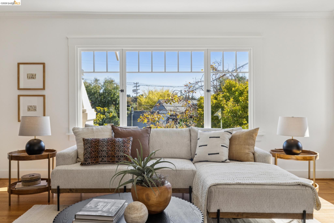
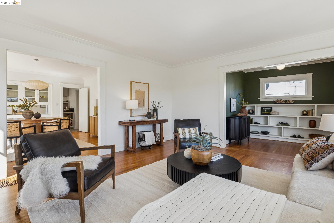
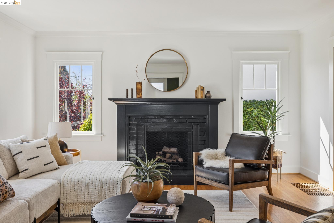
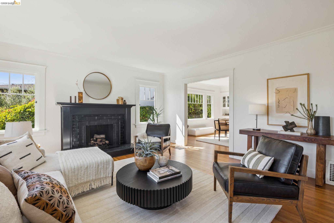
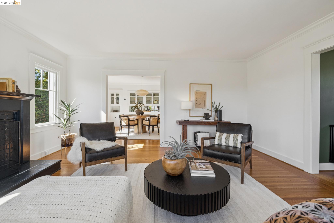
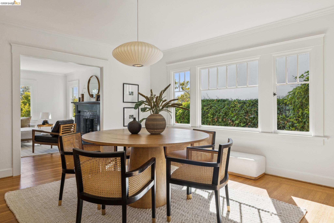
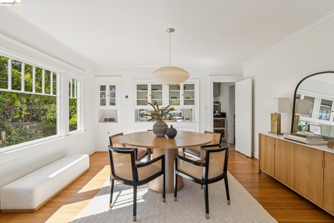
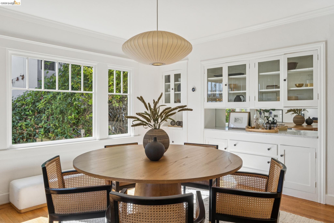
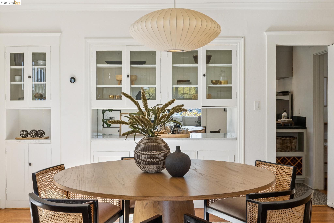
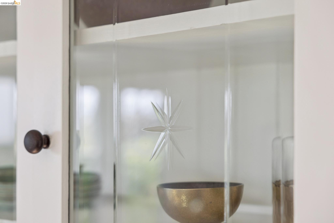
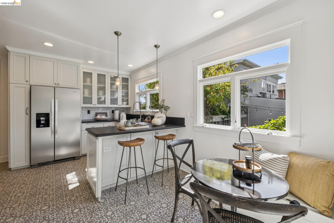
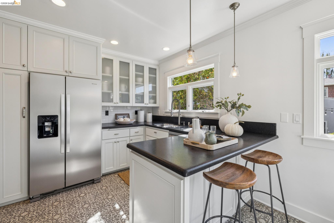
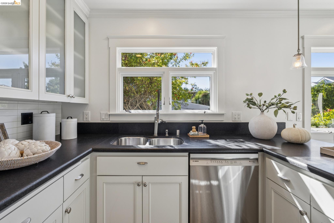
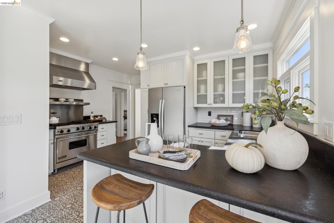
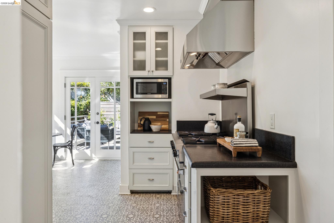
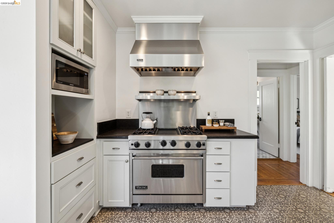
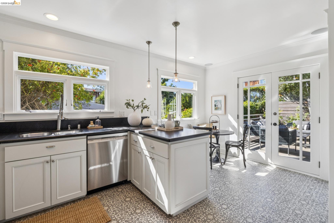
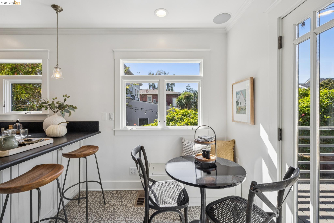
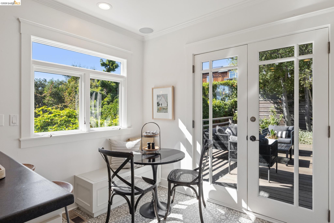
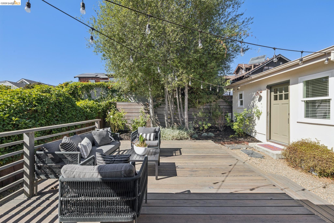
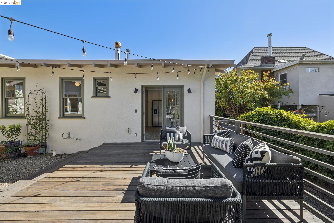
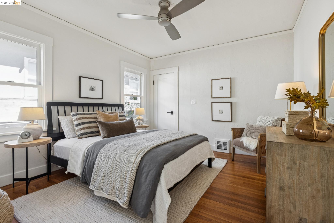
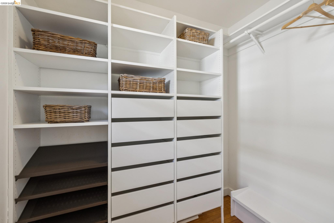
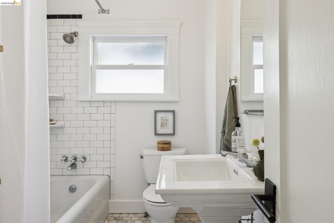
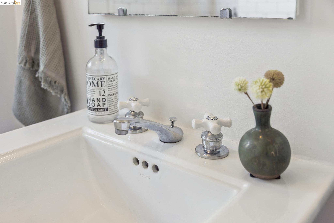
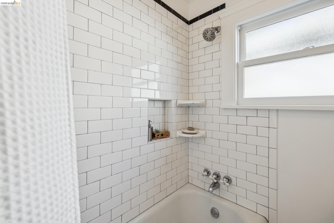
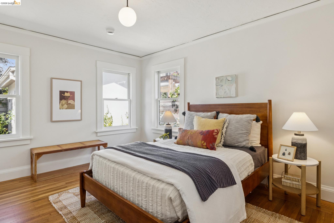
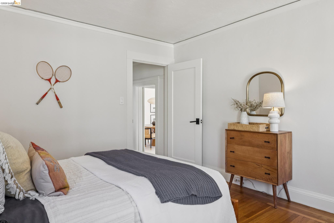
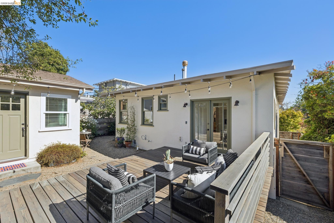
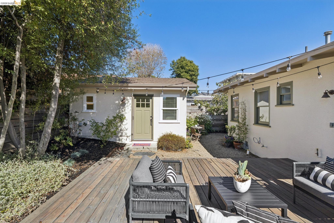
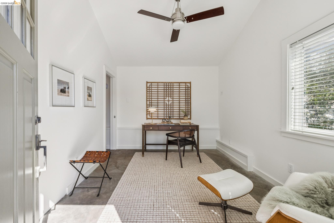
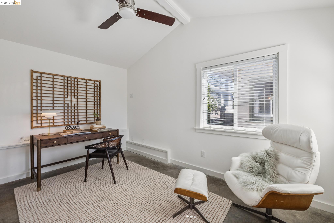
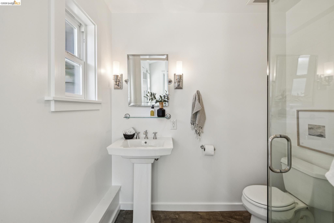
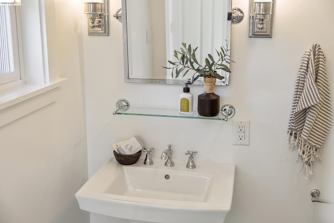
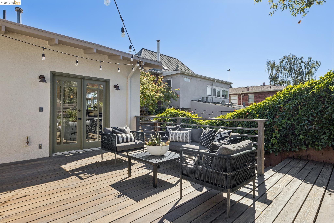
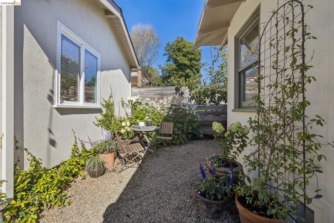
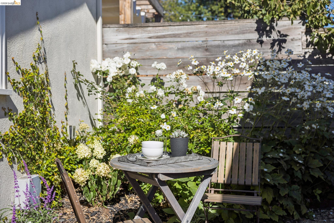
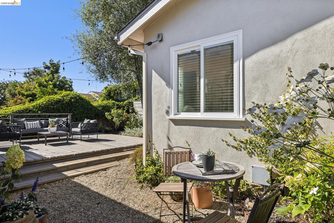
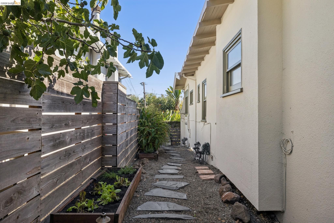
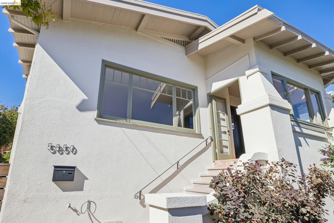
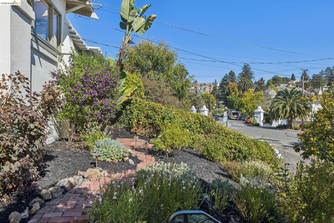
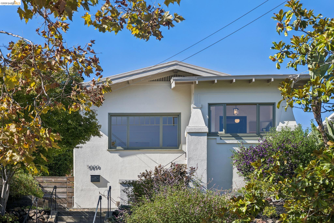
Welcome to this classic Craftsman bungalow in the heart of Rockridge, reimagined and thoughtfully updated for modern living. Set on one of the neighborhood's most desired streets, this home offers a vibrant, tight-knit community and an unbeatable location close to bustling restaurants, local shops, and easy commuter access. Stepping inside, a sunny enclosed porch leads to a stylish entry and light-filled interior with verdant treetop views from nearly every window. The beautiful living room features a gas fireplace, flowing seamlessly into a formal dining room complete with original etched glass and carrara marble topped built-in hutches. The chef's eat-in kitchen is a culinary dream, featuring a commercial stainless steel 6-burner range with a warming tray, generous countertops, a breakfast bar, and a cozy dining table area. Directly off the kitchen, step out onto the back deck to enjoy California's quintessential indoor/outdoor lifestyle overlooking manicured landscaping and veggie beds. The main residence includes two spacious bedrooms, one including a custom built-out closet, refinished hardwood floors, and abundant natural light. The main house's updated full bath seamlessly blends original charm. Adding incredible versatility is a permitted detached 1-bath architect-designed studio--ideal as an in-law suite, au pair room, or home office.

Share Property

Location

5850 Lawton Ave, Oakland, CA 94618

Status

For Sale
Laura Arechiga

Laura Arechiga

TITLE

REALTOR®

LICENSE

01388149

Property Amenities

Interior
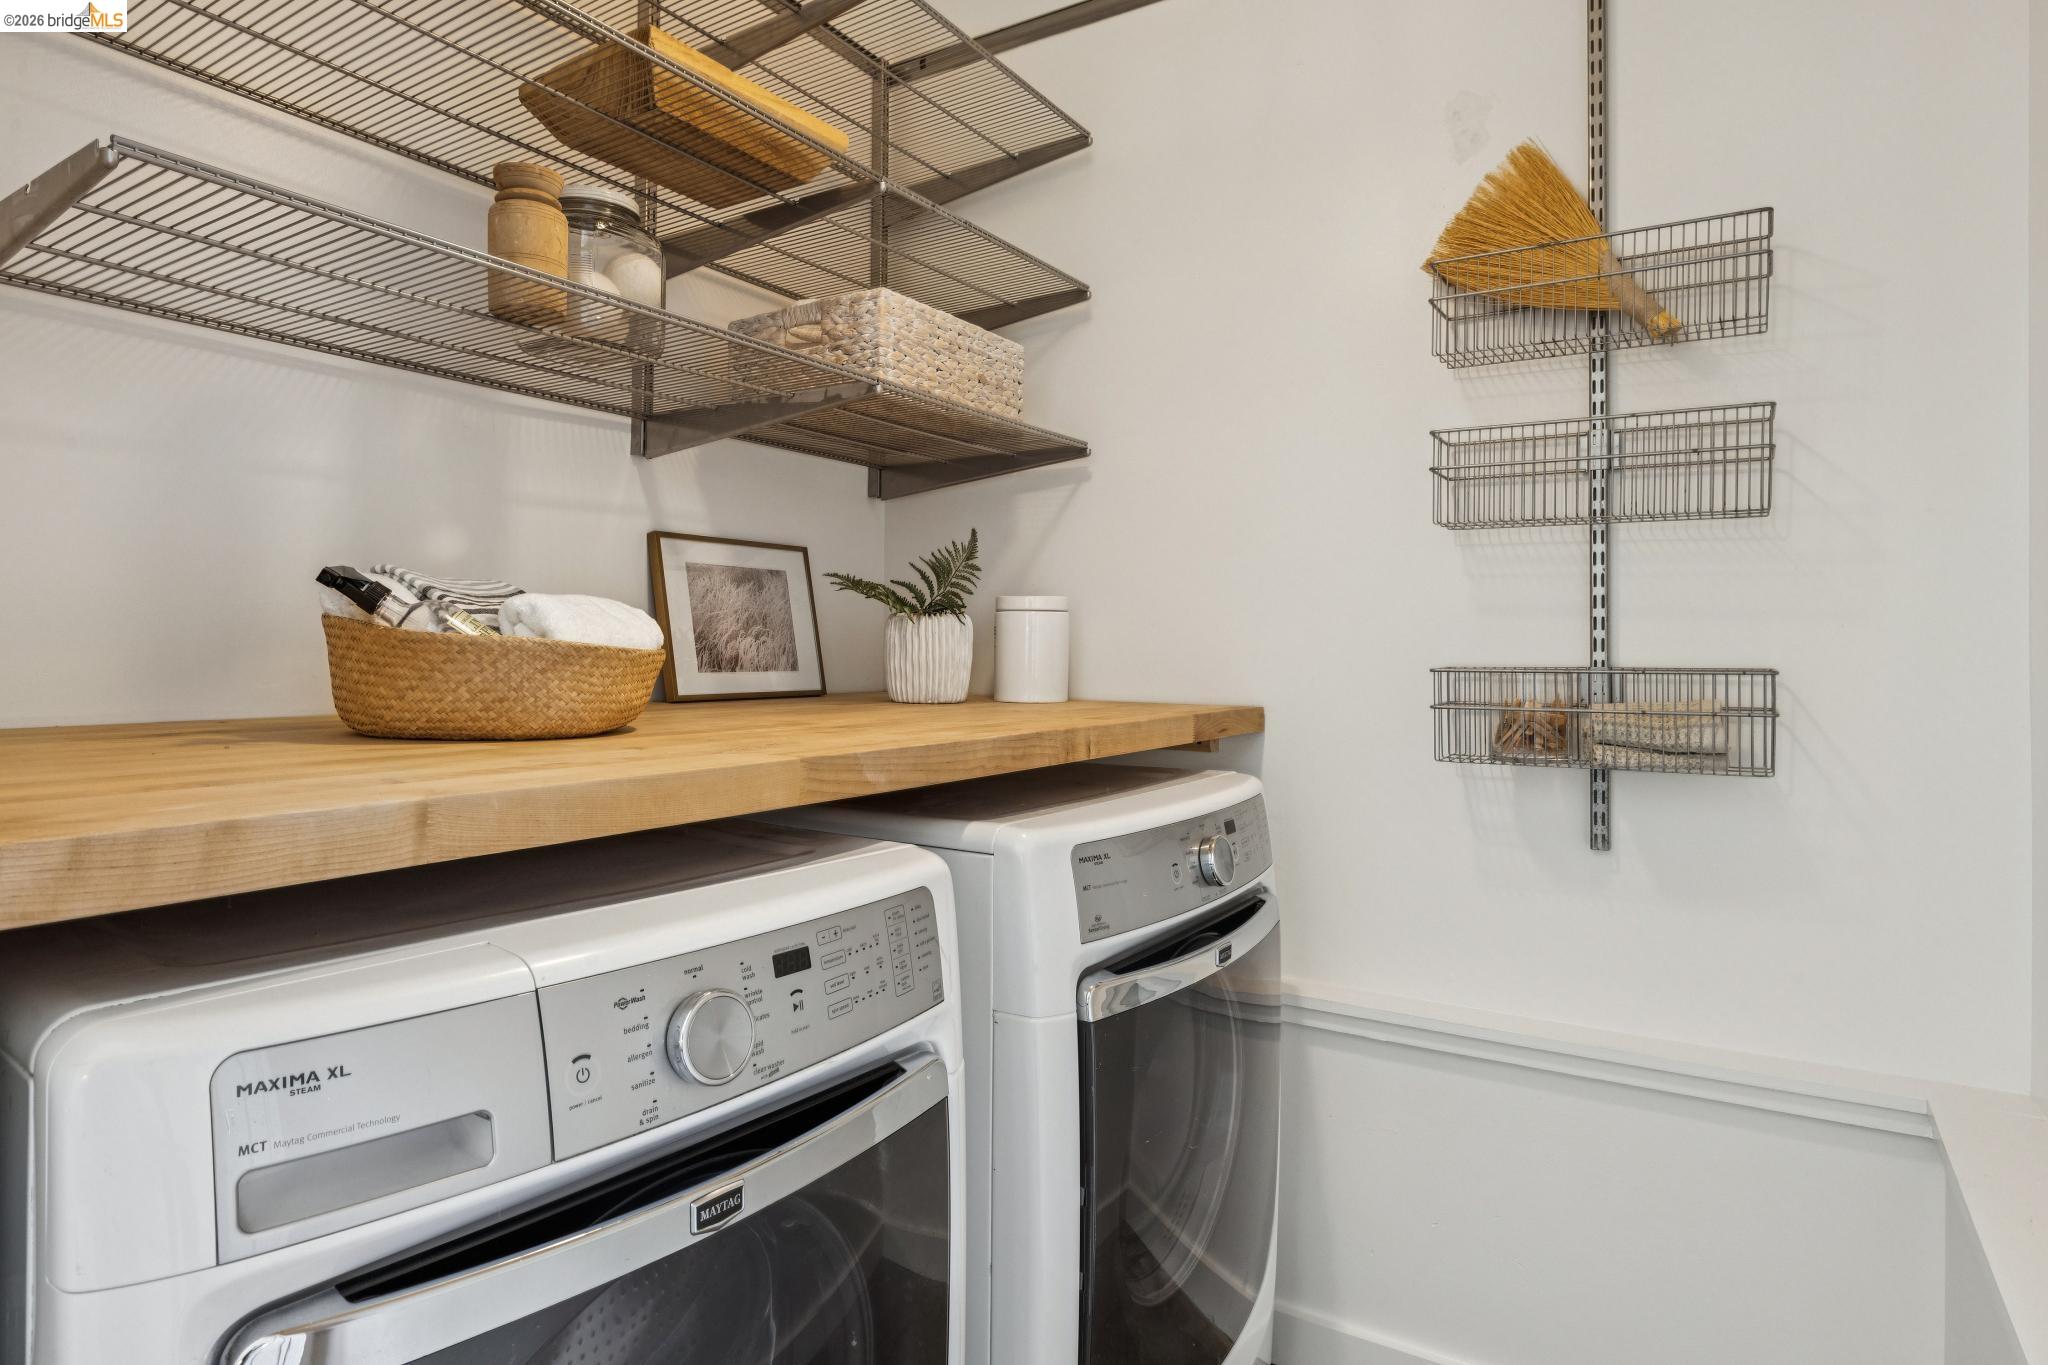
Laundry room Dryer, Laundry Room, Washer
Fireplace Gas, Living Room
Appliances Dishwasher, Gas Range, Free-Standing Range, Refrigerator, Dryer, Washer
Flooring Concrete, Hardwood Flrs Throughout
Total Bedrooms: 2
Full Bathrooms: 2
Other Interior Features Formal Dining Room, Updated Kitchen
Area & Lot
Open house

10/3/2026 2:00PM - 4:00PM PDT

10/4/2026 2:00PM - 4:00PM PDT

Lot Area 4,620 Sq.Ft.
Living area 1,657 Sq.Ft.
MLS® ID 41149855
Year Built 1922
School District Oakland (510) 879-8111
View Description Hills
Architecture Styles Craftsman
Type Residential
Status For Sale
Exterior
Stories 1
Pool None
Air conditioning None
Heat type Forced Air
Disability Features None
Water Source Public
Sewer Public Sewer
Other Exterior Features Garden, Back Yard, Front Yard, Garden/Play, Landscape Back, Landscape Front
Parking None
Lot Features Level, Sloped Up, Back Yard, Front Yard, Landscaped
Roof Composition Shingles
Finance
Sales Price $1,095,000

360 Virtual Tour

Take a tour of this property
image

Schedule a Showing

I would love to show you our beautiful property. Please select your preferred date and time below. I will be in touch shortly to confirm your appointment.

Schedule a Showing

I would love to show you our beautiful property. Please select your preferred date and time below. I will be in touch shortly to confirm your appointment.

Thank you for your interest in 5850 Lawton Ave, Oakland, CA 94618. We are reviewing your request and will be in touch shortly!

Mortgage Calculator

Estimate your monthly mortgage payment, including the principal and interest, property taxes, and HOA. Adjust the values to generate a more accurate rate.

All estimates are provided for informational purposes only. Actual amounts may vary.
$0,000 Your Payment 20 15 65
$0,000 Your Payment

Work with Laura

Laura is committed to gaining your trust and business, prepared to assist you in finding the perfect place to live, work, and play. Allow Laura to guide you to your ultimate destination. Start working with her today!