54 Colorado Ave
$1,805,000

54 Colorado Ave

3 Beds 2 Baths 1,452 Sq.Ft. 5,762 Sq.Ft.

Description

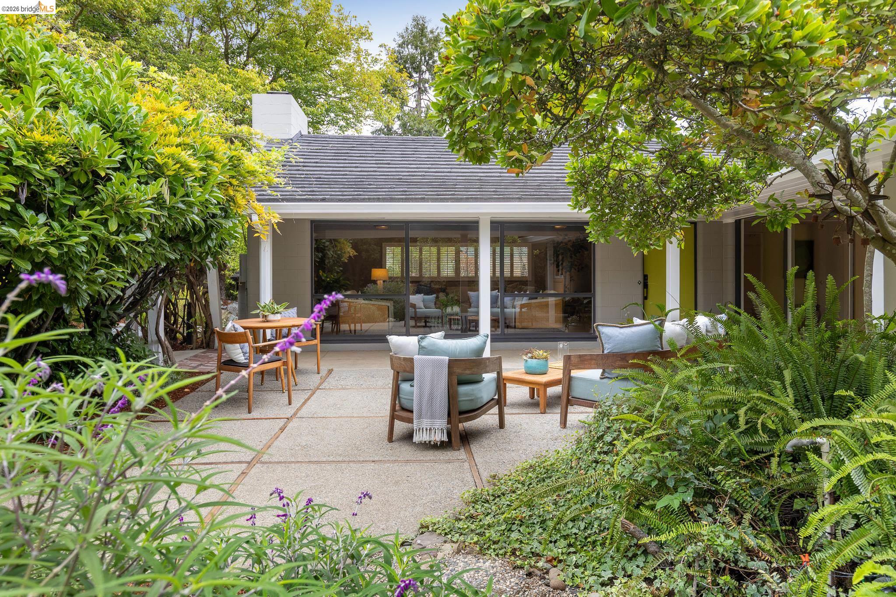
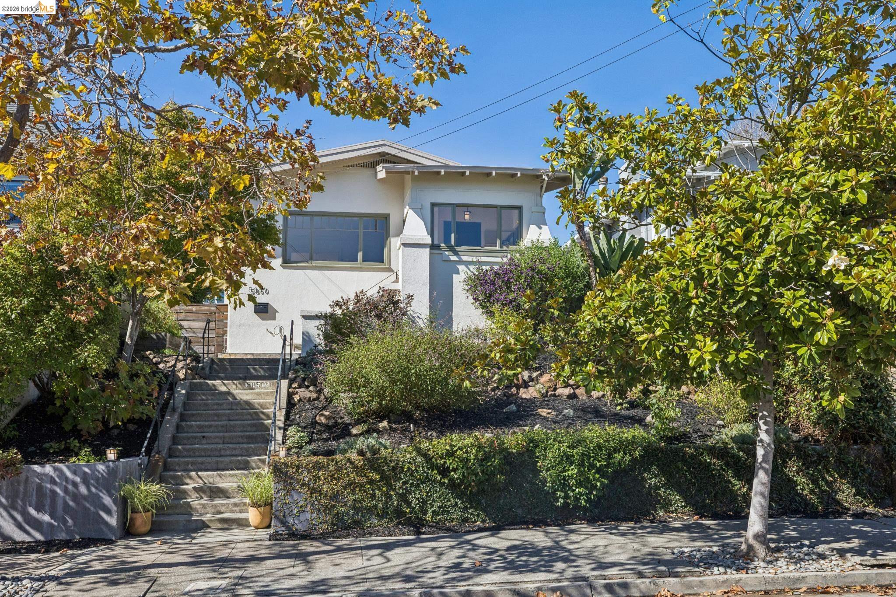
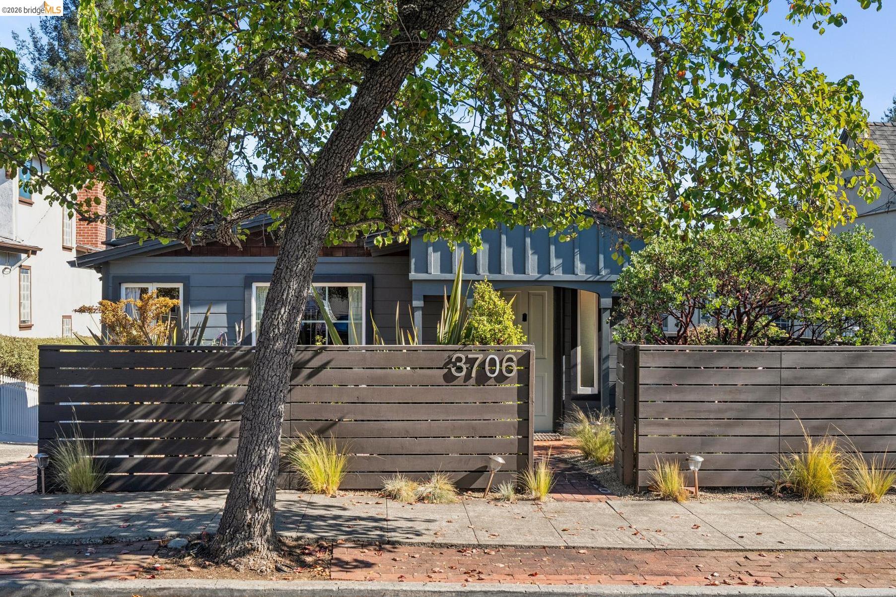
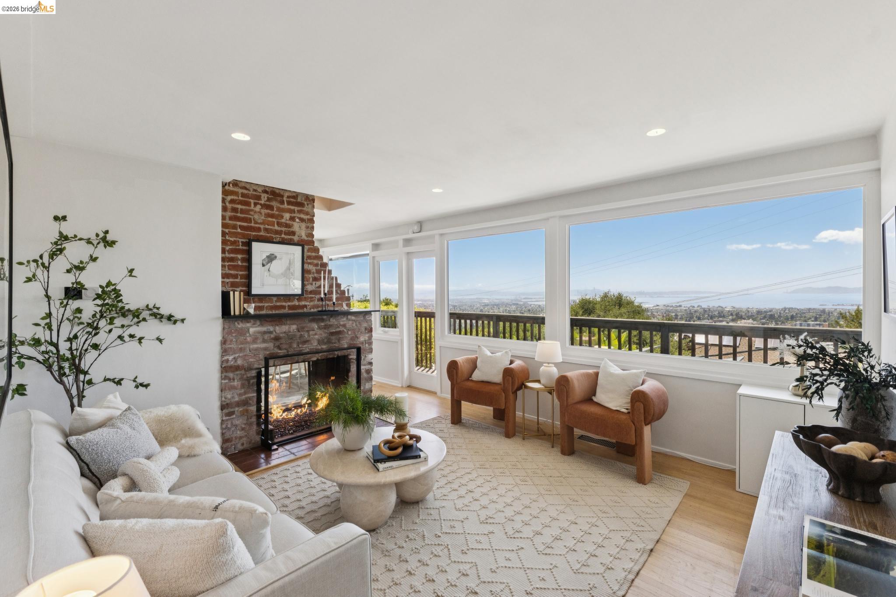
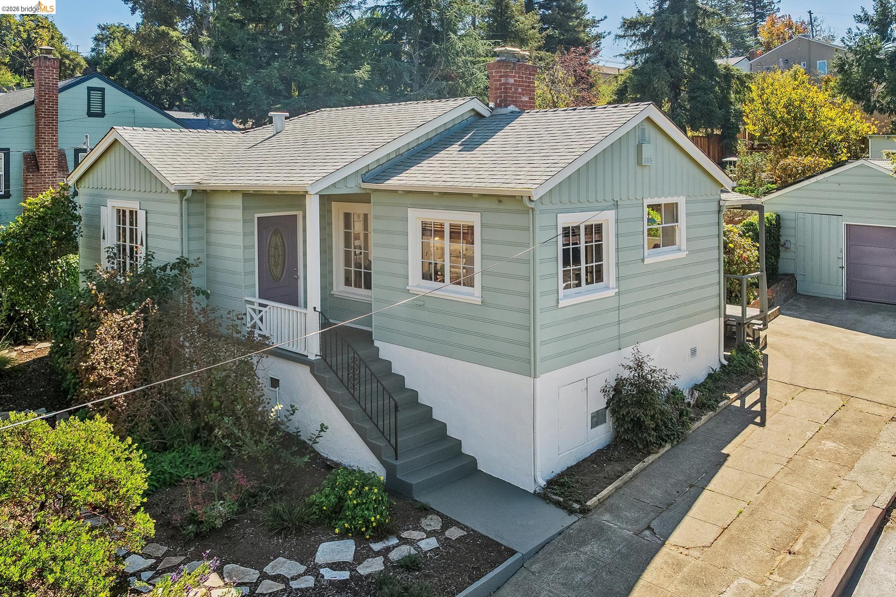
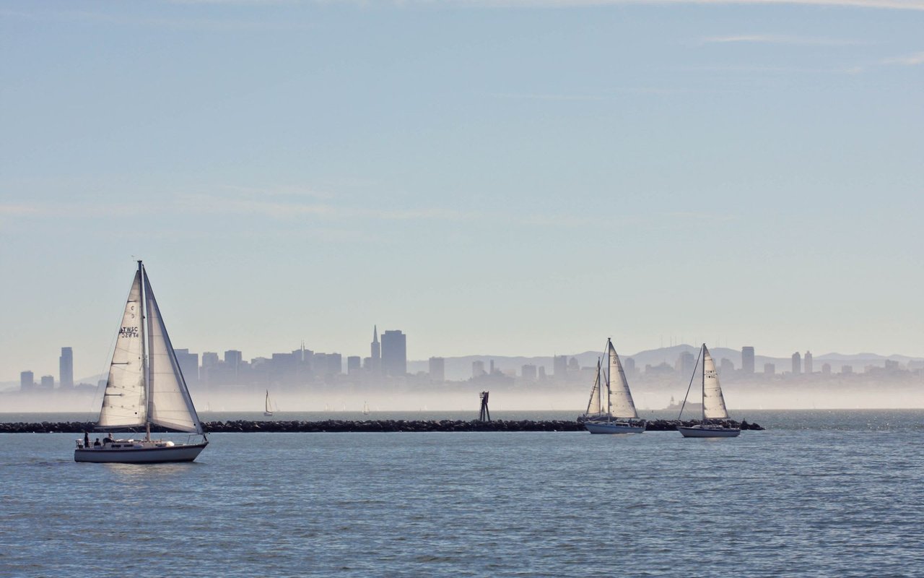
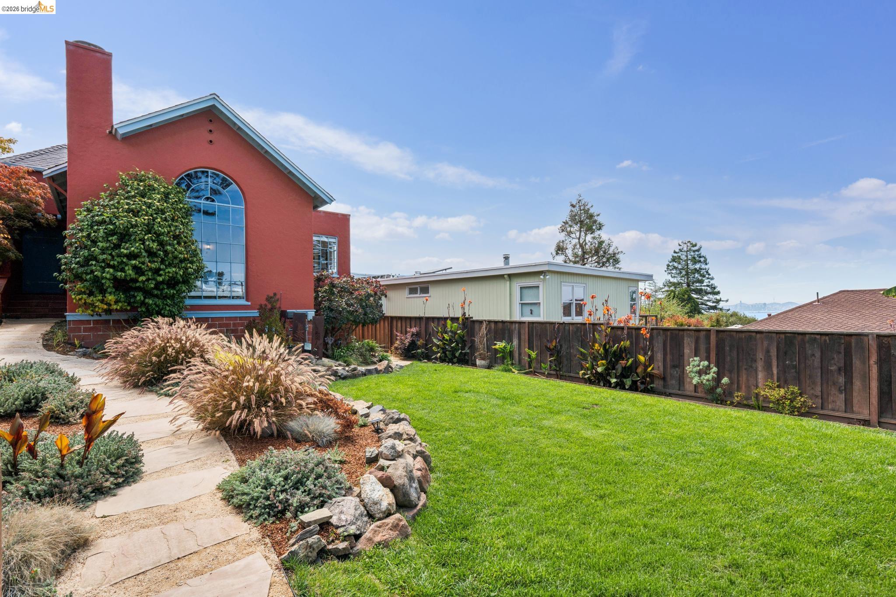
Designed in 1928, this home showcases timeless, dramatic architecture elevated above the street, offering a nearly level yard alongside sweeping views of San Francisco and the Golden Gate. Inside, the sunken living room features soaring vaulted ceilings, elegant arched windows, a wood-burning fireplace, and hand-hewn exposed beams. Wonderful woodwork spans throughout, highlighted by newly refinished wood floors and original doors complete with hand-forged iron hinges and brackets--a testament to classic craftsmanship and attention to detail rarely found today. The main level includes two spacious bedrooms, as well as a tastefully updated kitchen that modernizes for today's needs while retaining its original character. The kitchen opens to an adjoining dining area that overlooks the front garden. One of the bedrooms on this level opens directly onto the back deck, taking full advantage of the bay views. Surrounding the residence, lush, beautiful landscaping features mature trees and vibrant plant life. On the lower level, you will find a third bedroom wrapped in warm knotty pine, complete with a cozy bed nook. A second full bathroom on this level adds exceptional versatility, making the space ideal for a home office or guest suite. Completing the property is a convenient one-car garage situated at street level. Home Energy Score 3

Share Property

Location

54 Colorado Ave, Berkeley, CA 94707

Status

Sold

Date Sold

September 28, 2026
Laura Arechiga

Laura Arechiga

TITLE

REALTOR®

LICENSE

01388149

Property Amenities

Interior
Laundry room Dryer, Laundry Room, Washer
Fireplace Living Room
Appliances Dishwasher, Gas Range, Free-Standing Range, Refrigerator
Flooring Hardwood Flrs Throughout, Tile, Other
Total Bedrooms: 3
Full Bathrooms: 2
Other Interior Features Dining Area, Updated Kitchen
Area & Lot
Lot Area 5,762 Sq.Ft.
Living area 1,452 Sq.Ft.
MLS® ID 41146591
Year Built 1928
View Description Bay,Golden Gate Bridge,San Francisco
Architecture Styles French Provincial
Type Residential
Status Sold
Exterior
Stories 2
Pool None
Air conditioning None
Heat type Forced Air
Water Source Public
Garage Space 1.0
Sewer Public Sewer
Other Exterior Features Garden, Back Yard, Front Yard, Garden/Play, Sprinklers Automatic, Landscape Back, Landscape Front
Parking Detached
Lot Features Premium Lot, Back Yard, Front Yard, Landscaped
Roof Composition Shingles
Finance
Sales Price $1,805,000

360 Virtual Tour

Take a tour of this property

Work with Laura

Laura is committed to gaining your trust and business, prepared to assist you in finding the perfect place to live, work, and play. Allow Laura to guide you to your ultimate destination. Start working with her today!