Leave a Message

Thank you for your message. We will be in touch with you shortly.

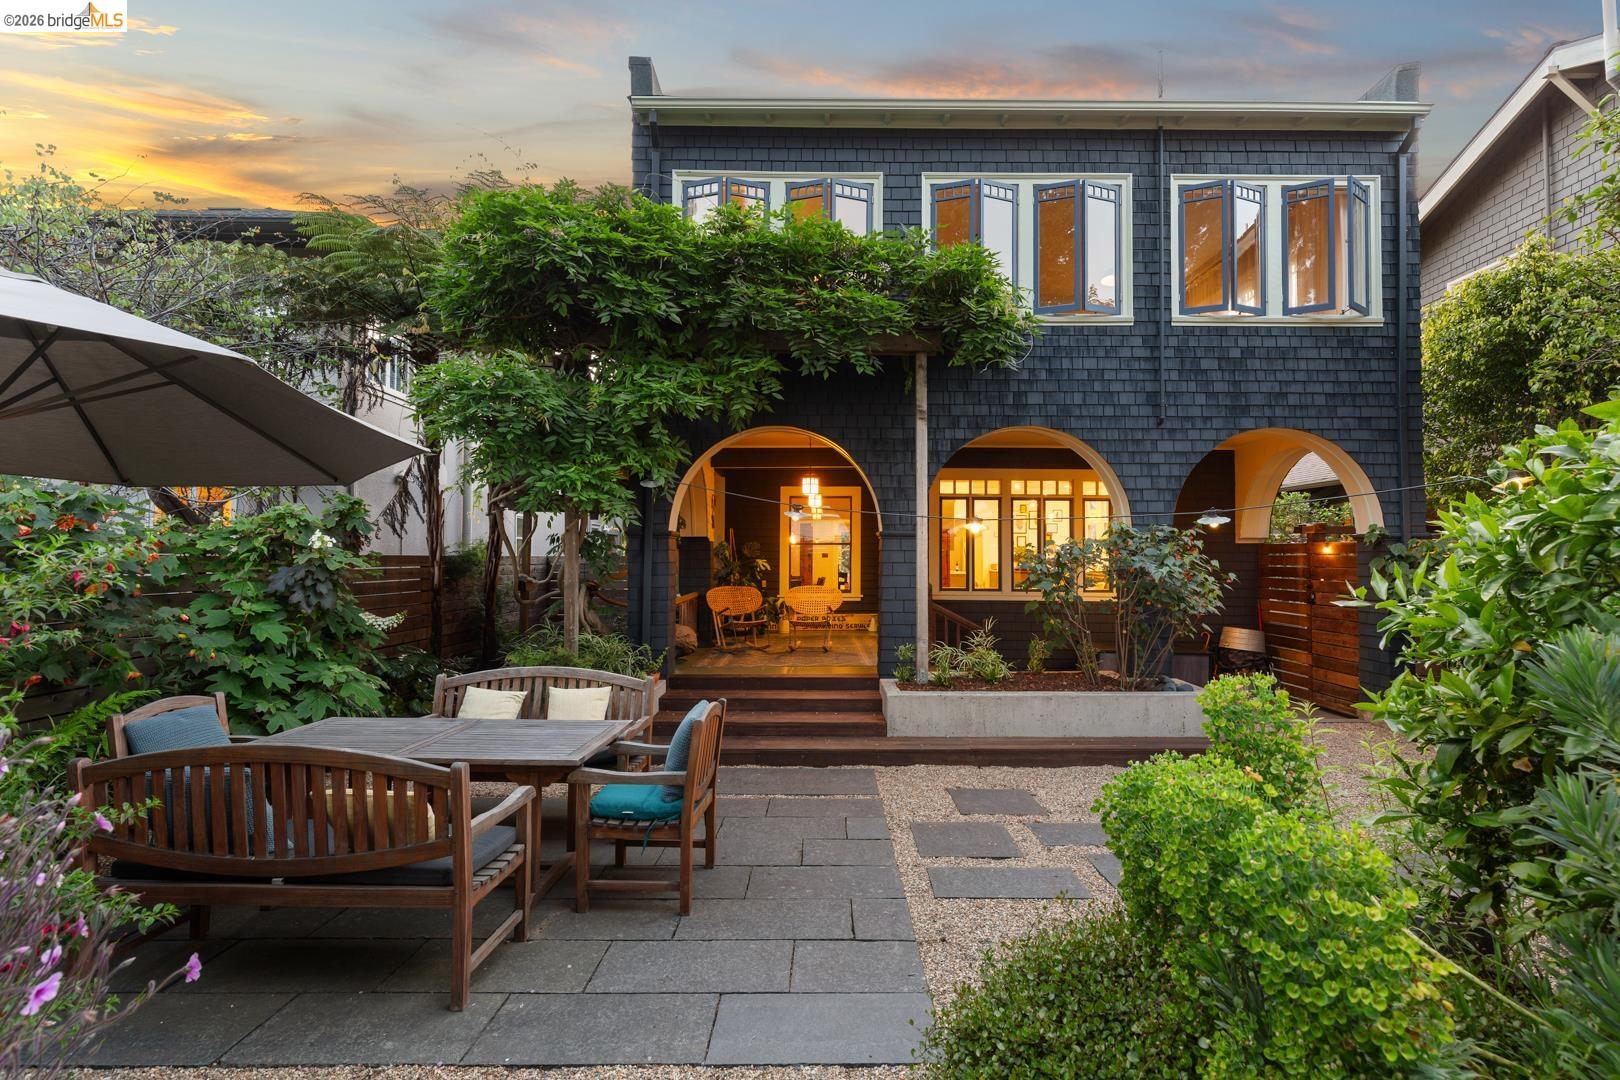
Dark shingle-sided house with arched patio openings overlooking a landscaped courtyard at sunset.
$3,350,000

6434 Regent St

5 Beds 4 Baths 2,736 Sq.Ft. 5,200 Sq.Ft.

Description

Simply stunning and in a prime Rockridge location! This magnificent Craftsman shingle blends timeless architecture with thoughtful modern updates, all just steps from the vibrant shops and restaurants of College Avenue. Rich in period detail, the home showcases beautiful woodwork, built-ins, and gracious proportions throughout, yet full of elegant touches. The grand living and dining rooms offer stunning architectural detailing. Large updated eat-in Chef's kitchen with top-of-the line appliances open via French doors to a romantic covered patio and gardens - perfect for dining al-fresco and indoor-outdoor living. Upstairs - 5 bedrooms and 2 baths, including a spacious primary retreat overlooking the gardens. A beautifully designed detached garden cottage with kitchen, bath, skylights, and its own entrance provide exceptional flexibility for guests, office, or rental. The landscaping is a true highlight - an artful and lush blend of modern hardscape and exquisite plantings creating a spa-like retreat, complete with a covered deck and multiple seating areas for outdoor entertaining and play. Meticulously maintained, the property features important upgrades including foundation improvements, newer roof, solar panels, electric updates and more. Off-street parking space with electric charger - a true urban oasis in a coveted location in the heart of Rockridge and Elmwood amenities.

Share Property

Location

6434 Regent St, Oakland, CA 94618

Status

Sold

Date Sold

September 17, 2026
Laura Arechiga

Laura Arechiga

TITLE

REALTOR®

LICENSE

01388149

Property Amenities

Interior
Laundry room Dryer, Washer
Fireplace Brick, Living Room, Wood Burning
Appliances Dishwasher, Gas Range, Refrigerator, Dryer, Washer, Gas Water Heater
Flooring Hardwood
Total Bedrooms: 5
Full Bathrooms: 3
Other Interior Features Dining Area, Family Room, Formal Dining Room, In-Law Floorplan, Office, Study, Counter - Solid Surface, Updated Kitchen
Area & Lot
Lot Area 5,200 Sq.Ft.
Living area 2,736 Sq.Ft.
MLS® ID 41145052
Year Built 1911
School District Oakland (510) 879-8111
View Description Other
Architecture Styles Craftsman
Type Residential
Status Sold
Exterior
Stories 2
Pool None
Air conditioning None
Heat type Forced Air
Water Source Public
Sewer Public Sewer
Other Exterior Features Back Yard, Garden/Play
Parking Off Street
Lot Features Rectangular Lot
Roof Composition Shingles
Finance
Sales Price $3,350,000
Dark shingle-sided house with arched patio openings overlooking a landscaped courtyard at sunset.

360 Virtual Tour

Take a tour of this property

Work with Laura

Laura is committed to gaining your trust and business, prepared to assist you in finding the perfect place to live, work, and play. Allow Laura to guide you to your ultimate destination. Start working with her today!